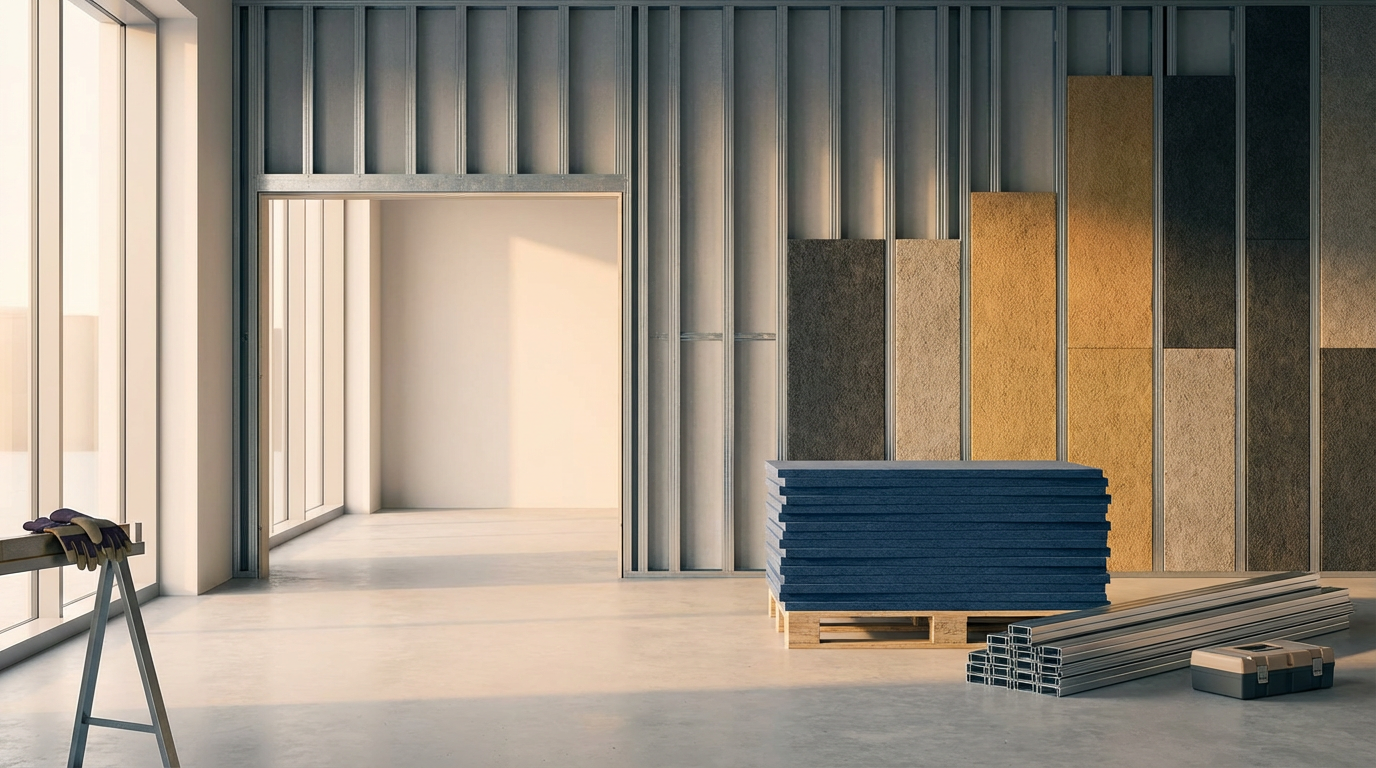
Expert drywall, and acoustic ceiling solutions that elevate energy efficiency and interior aesthetics in one streamlined service.
RIOS DRYWALL AND ACOUSTIC
CEILING
For more than a decade, our team has specialized in precision drywall installation, acoustic Ceilings, and thermal insulation for residential and commercial projects. Backed by continuous training and the latest industry techniques, we approach every job with craftsmanship, punctuality, and a commitment to clean, code-compliant results.
What Our Clients Say
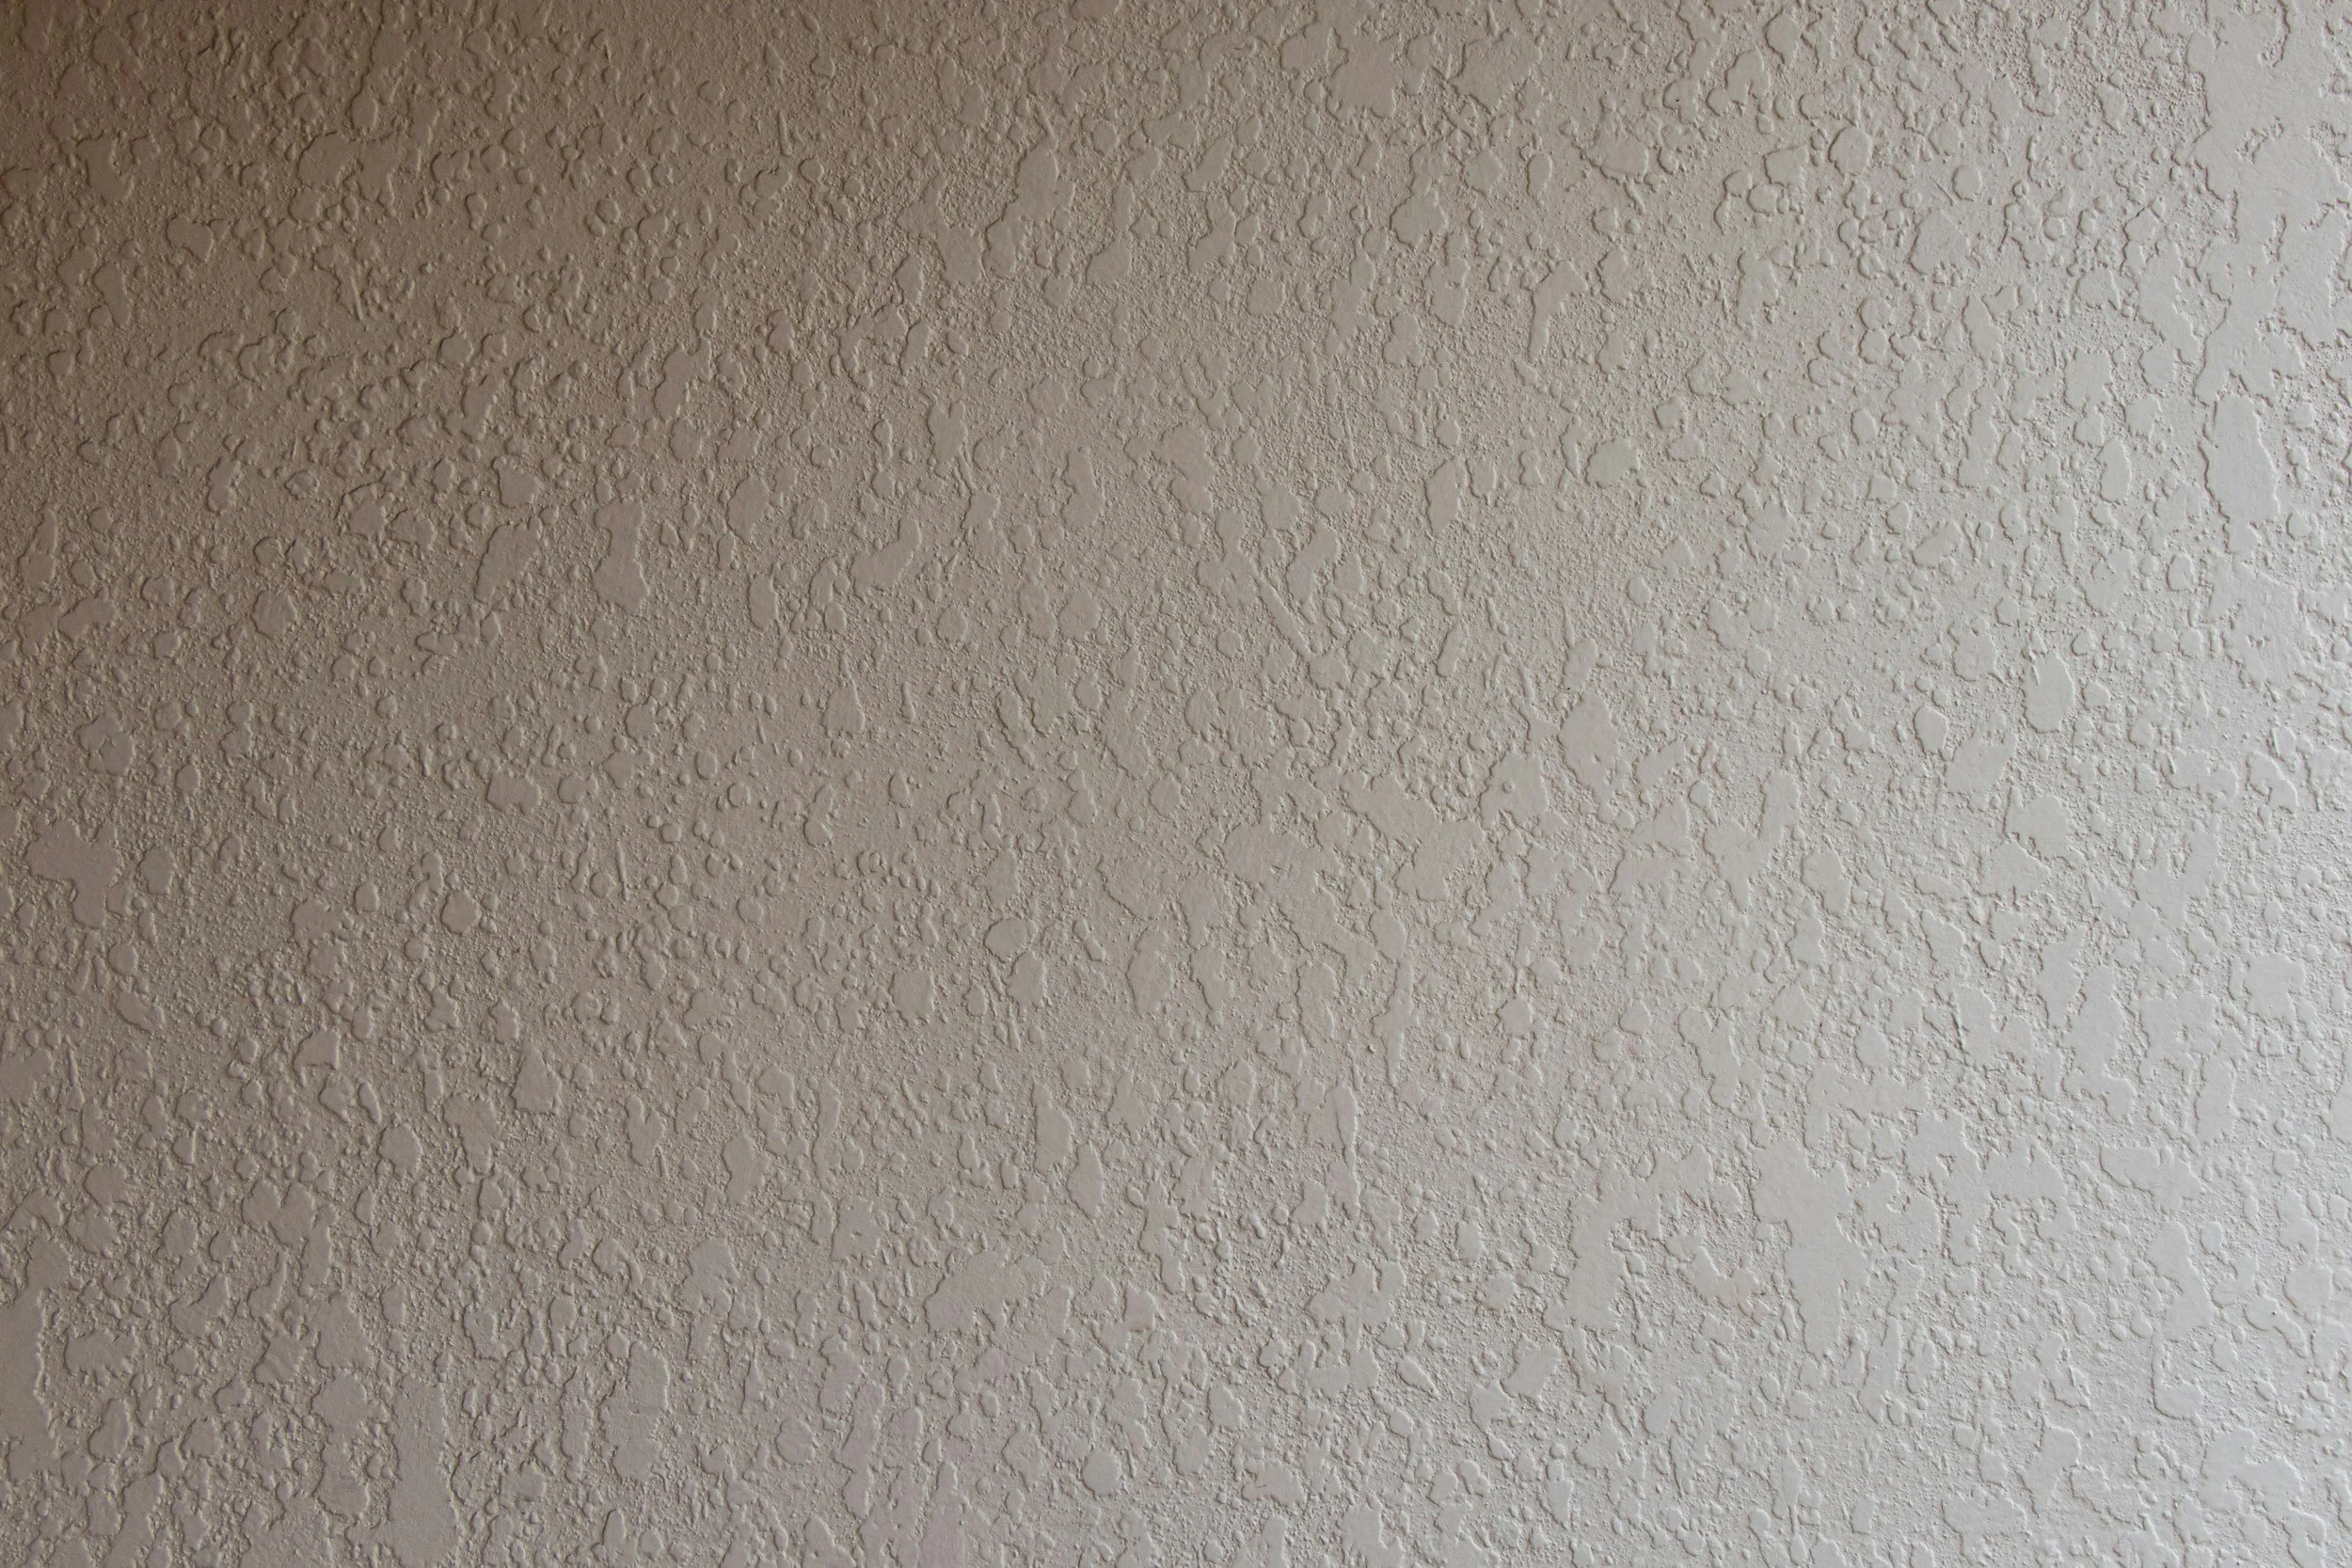
“They re-insulated our 1940s bungalow and finished new drywall in just a few days—the difference in temperature and soundproofing was immediate.”
Abby Barber
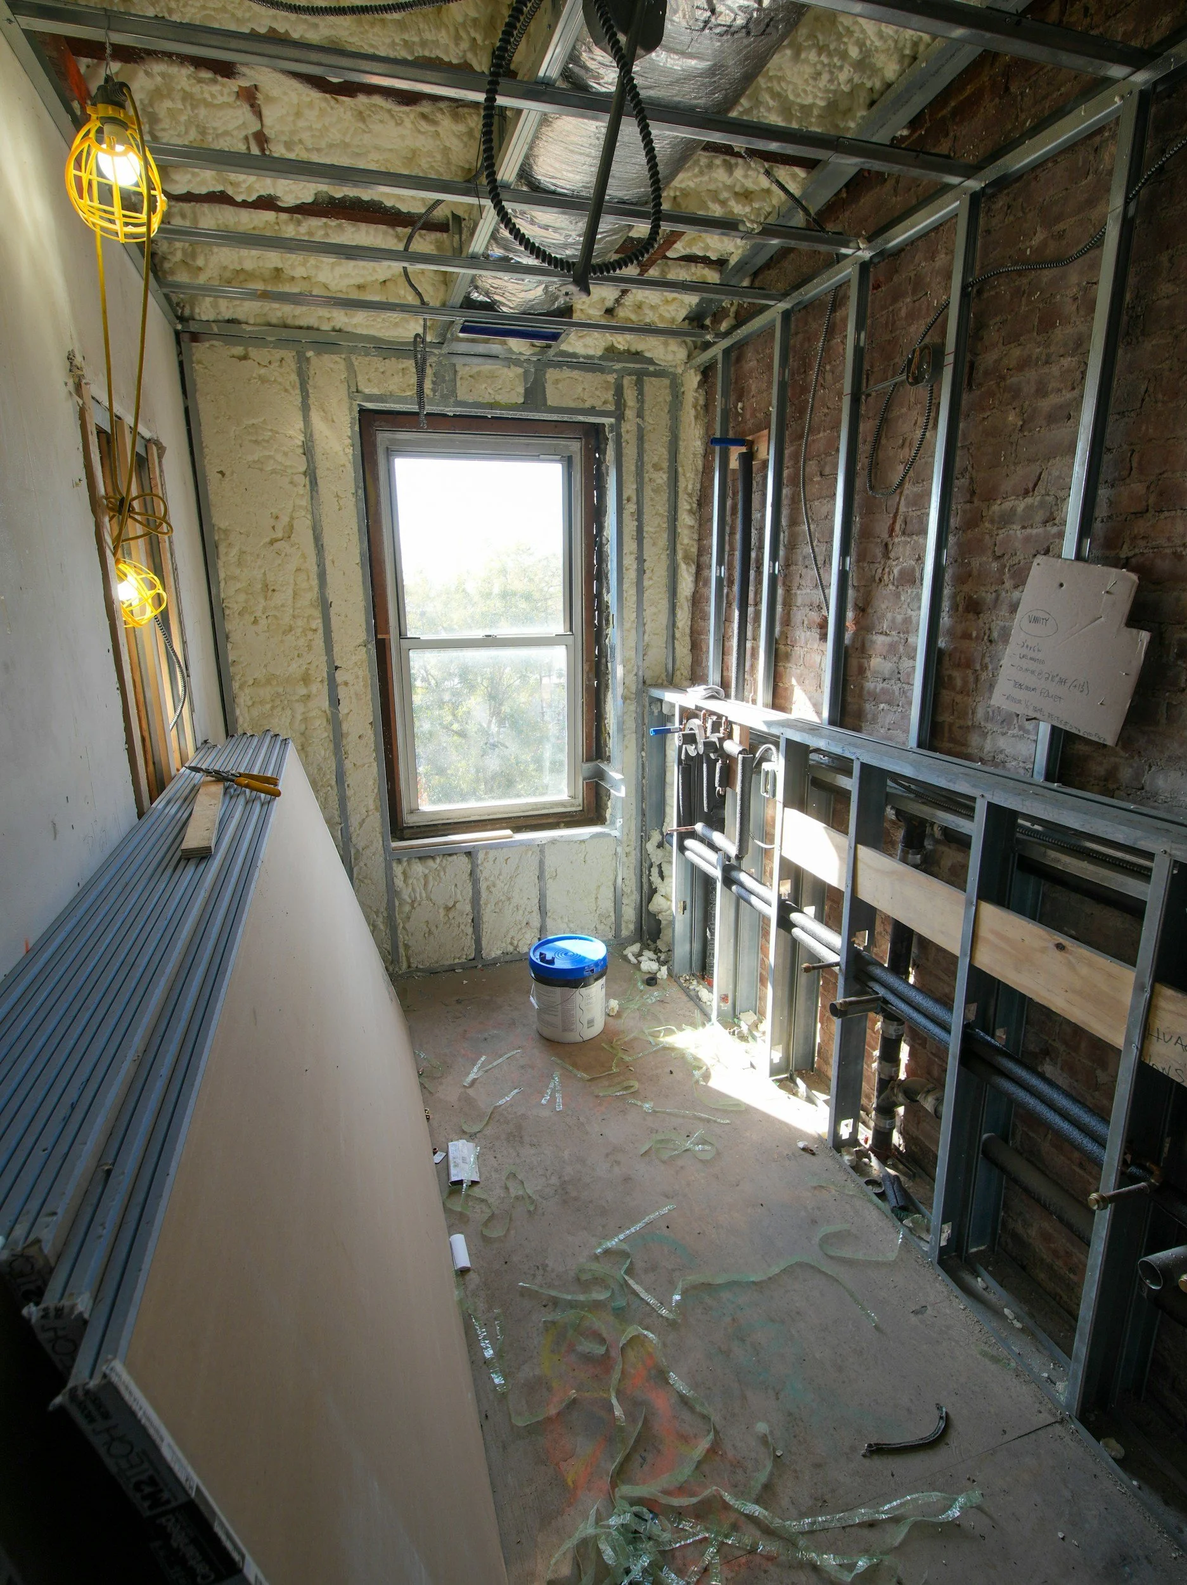

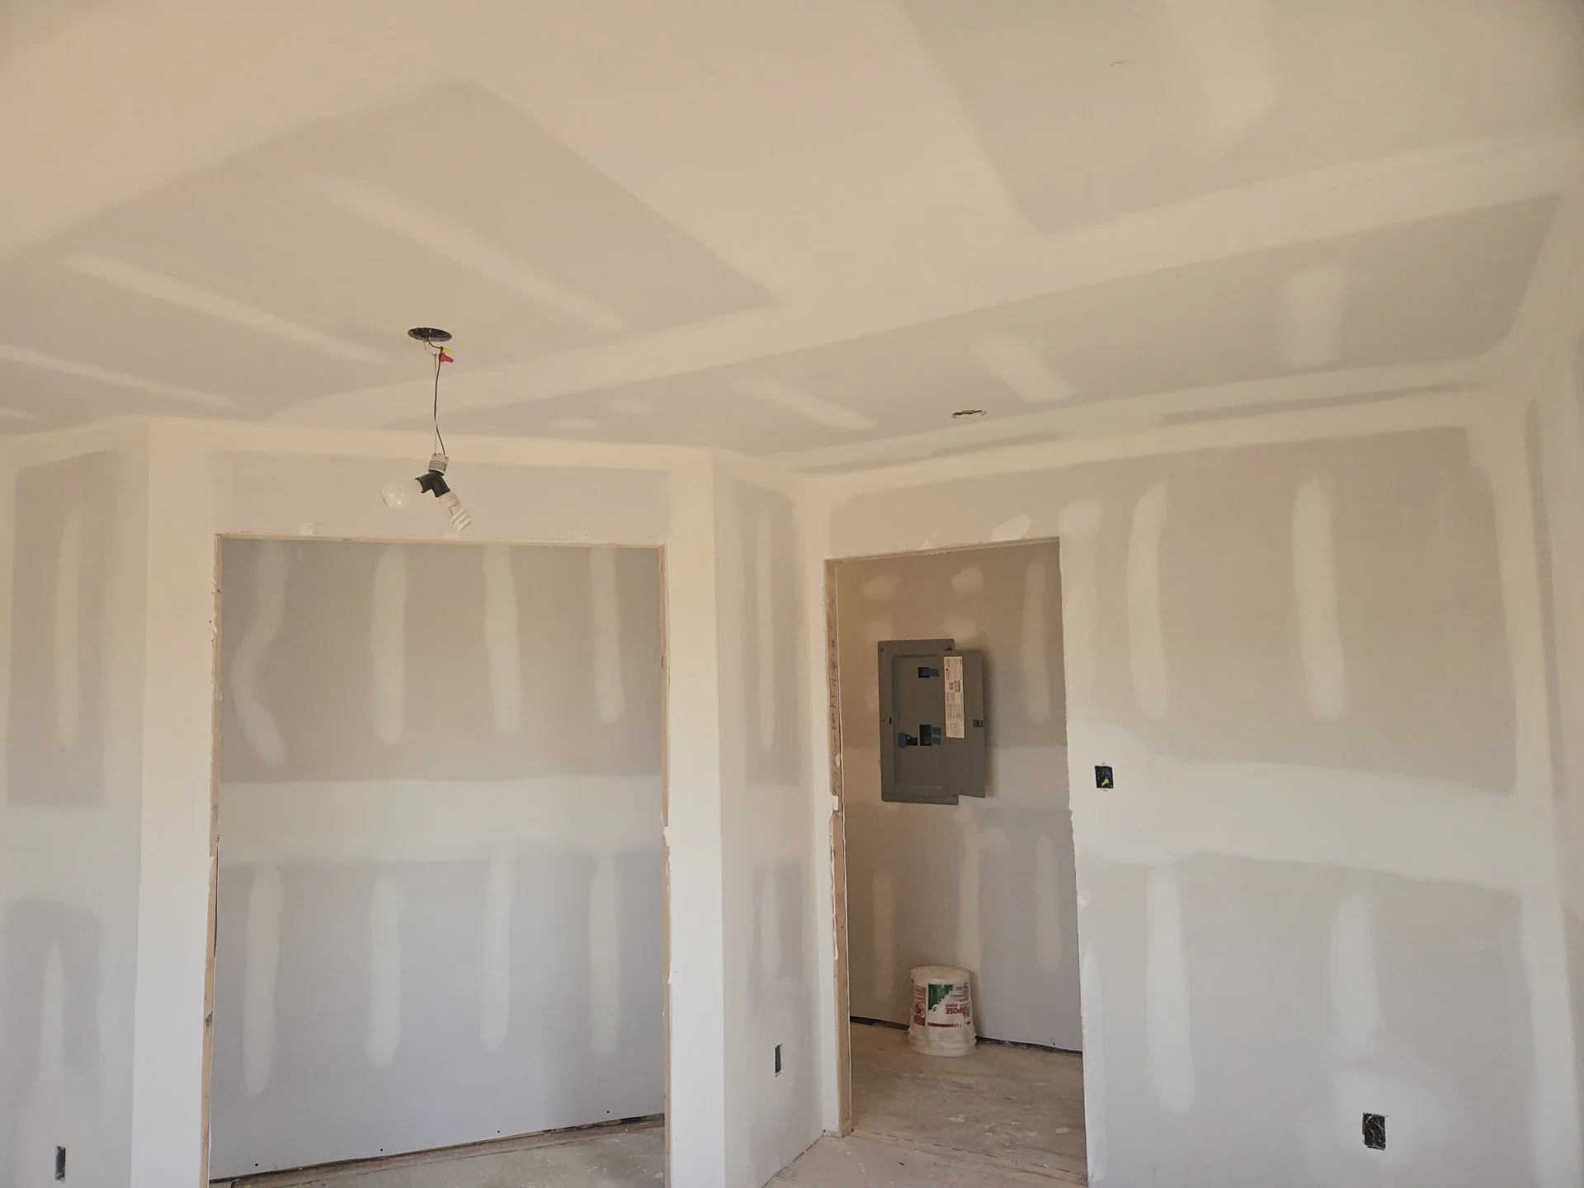
“Our retail space needed a fast turnaround. The crew delivered flawless Level 5 finishes and stayed on schedule despite a tight timeline.”
Dina Hernandez
Our Services
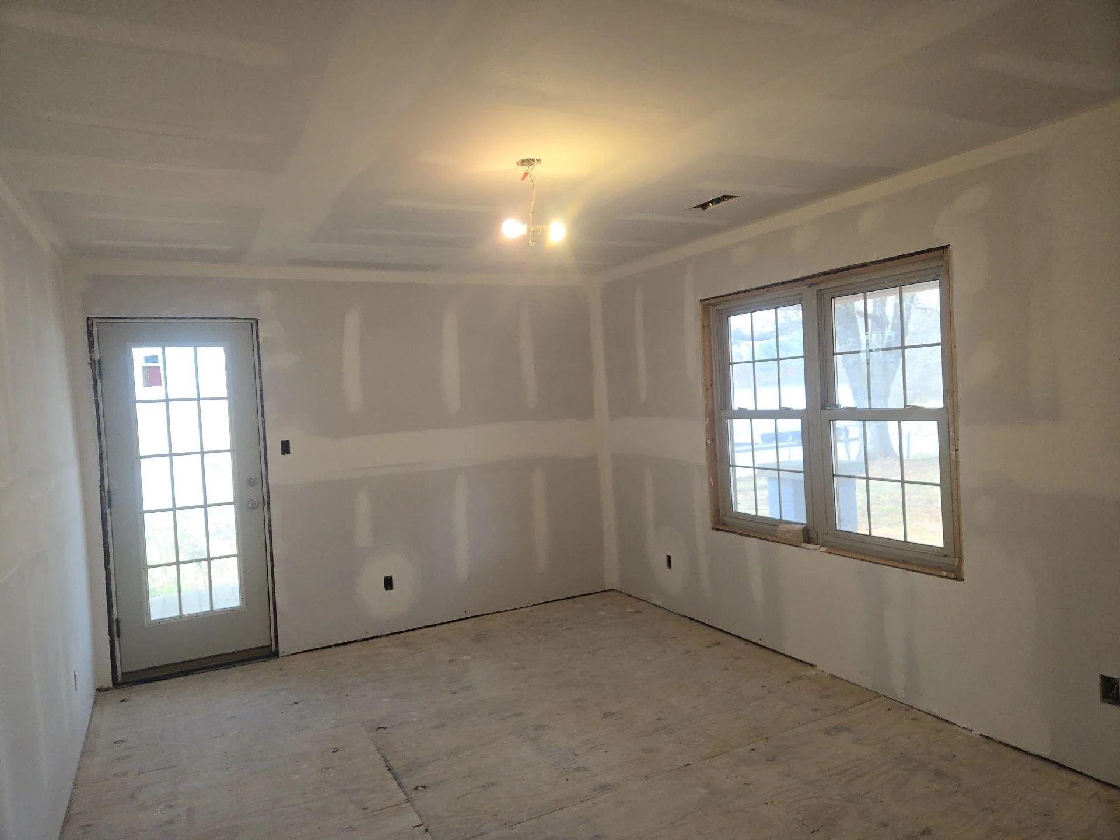
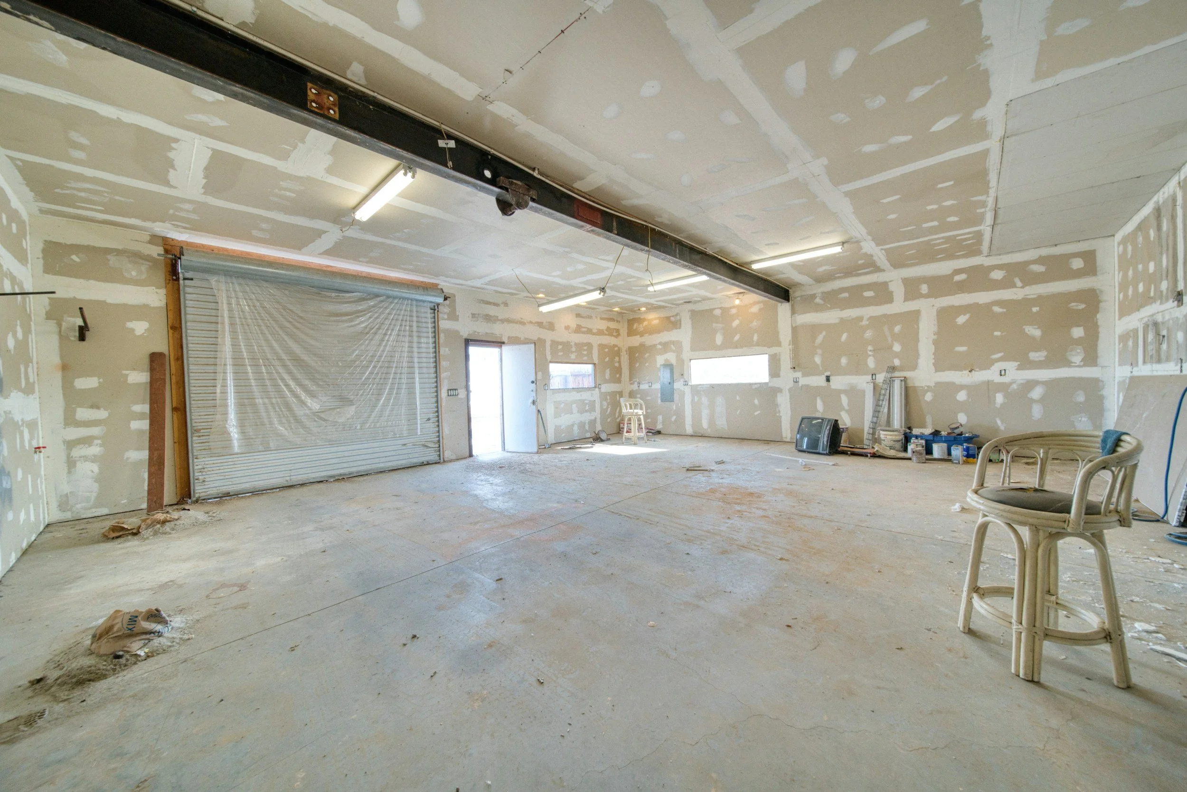
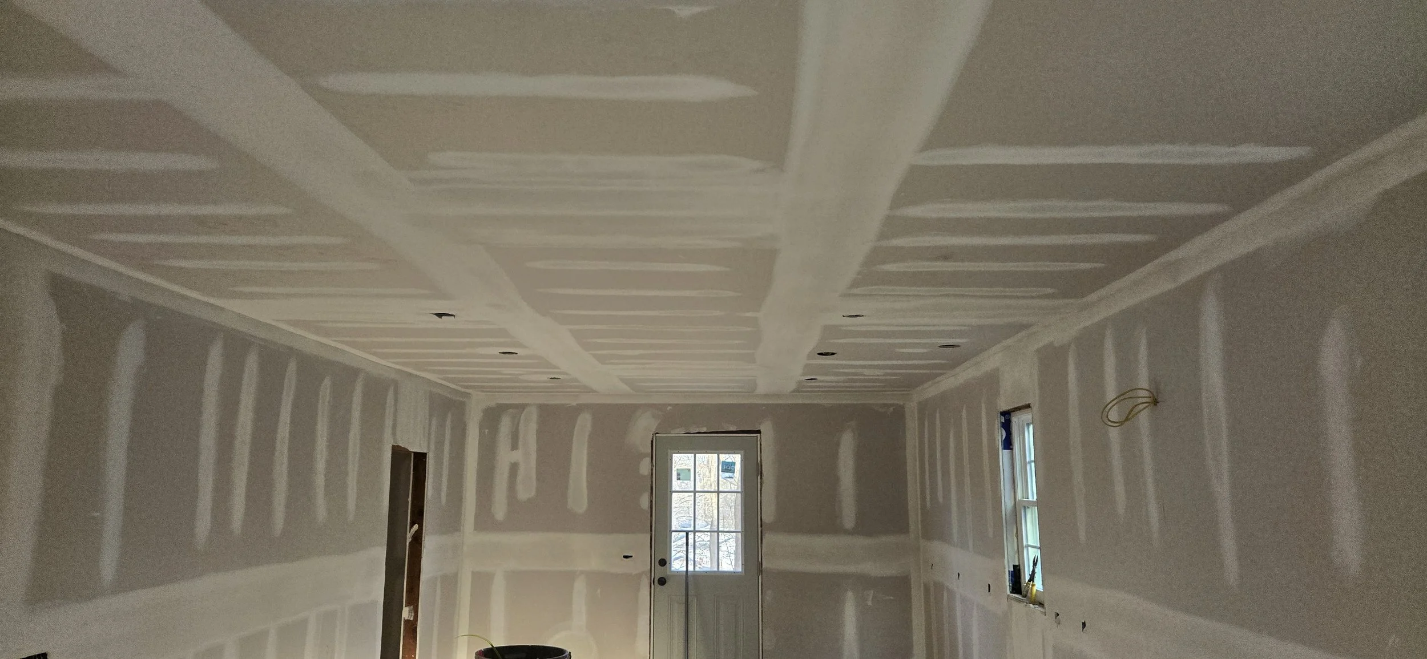
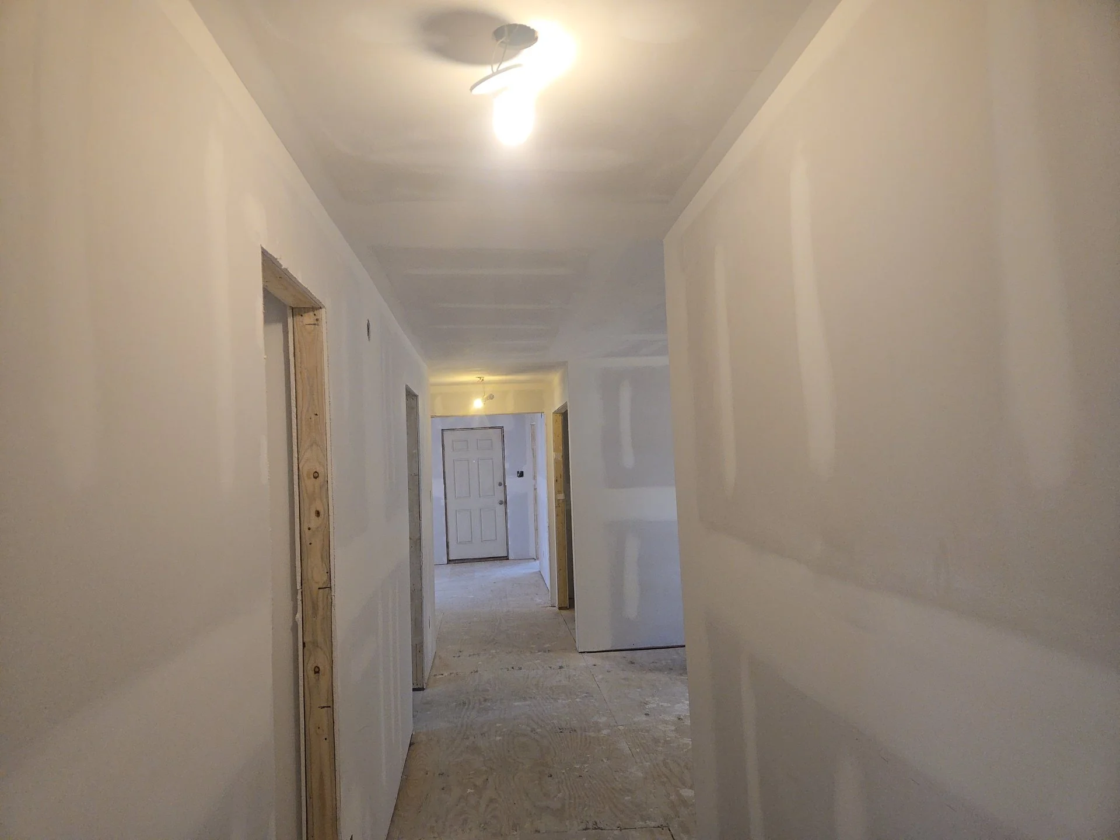
Custom Drywall Installation
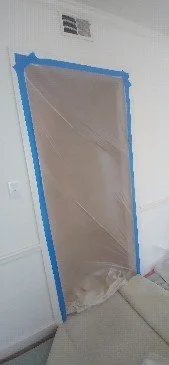
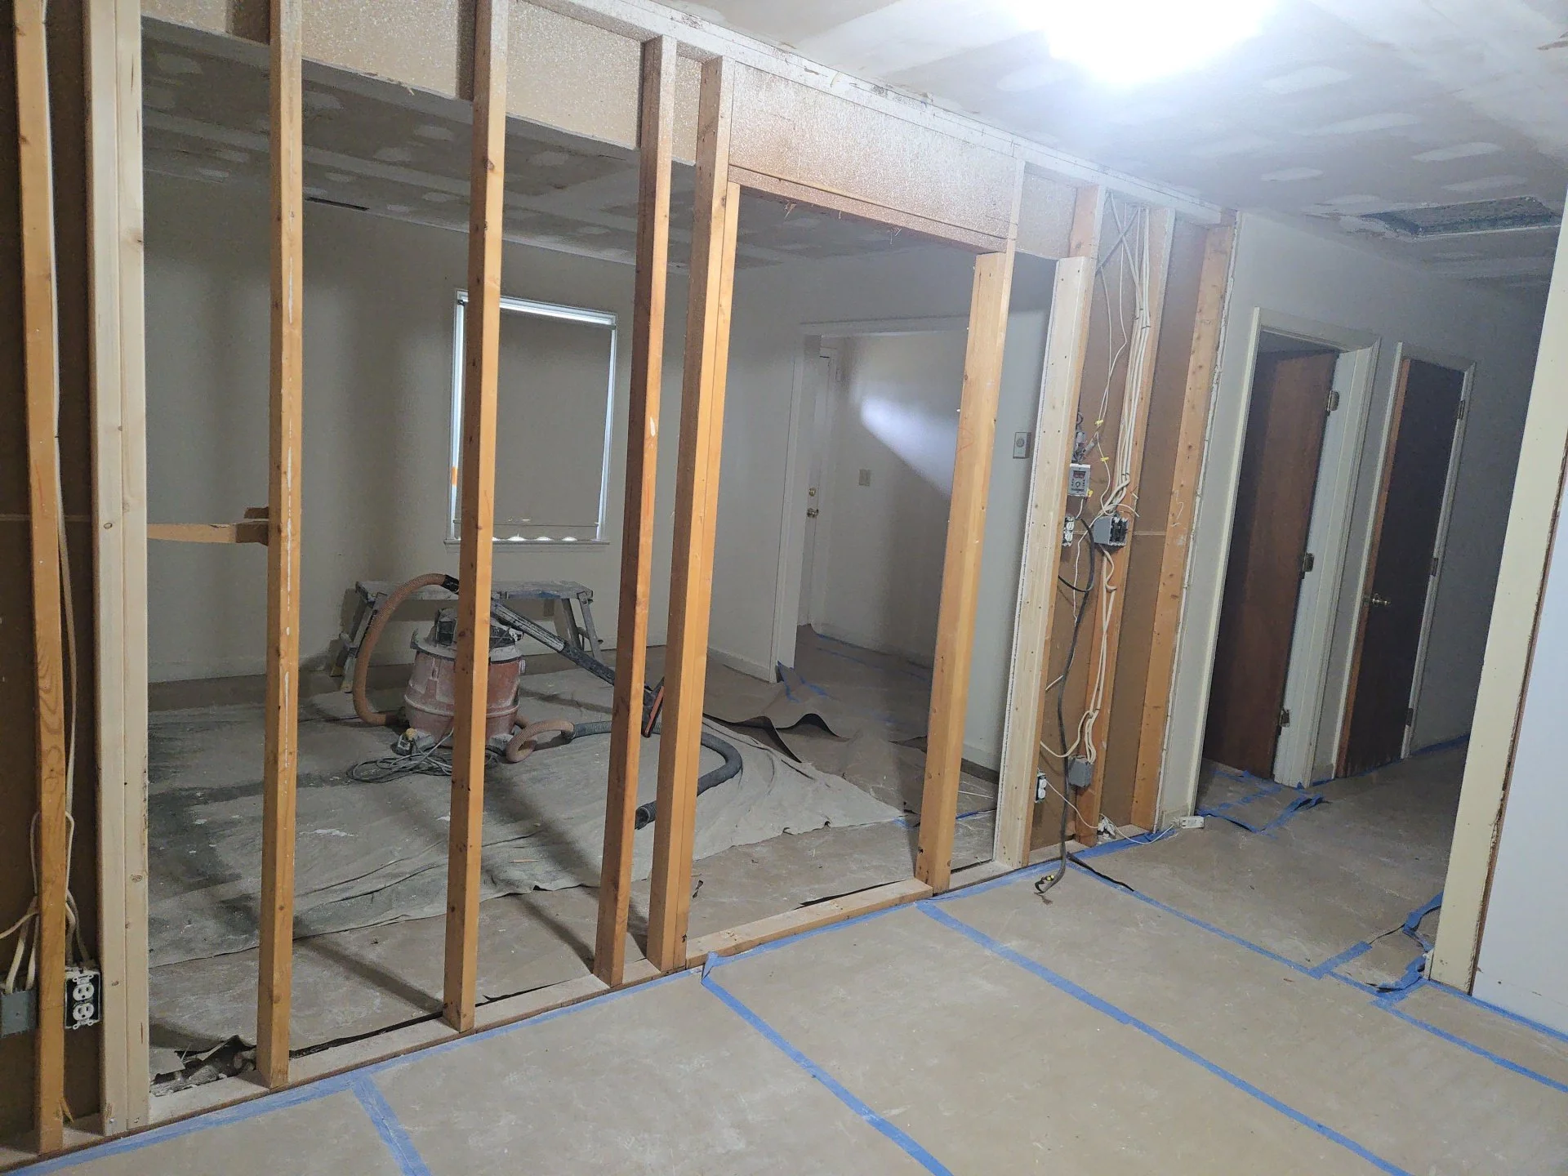
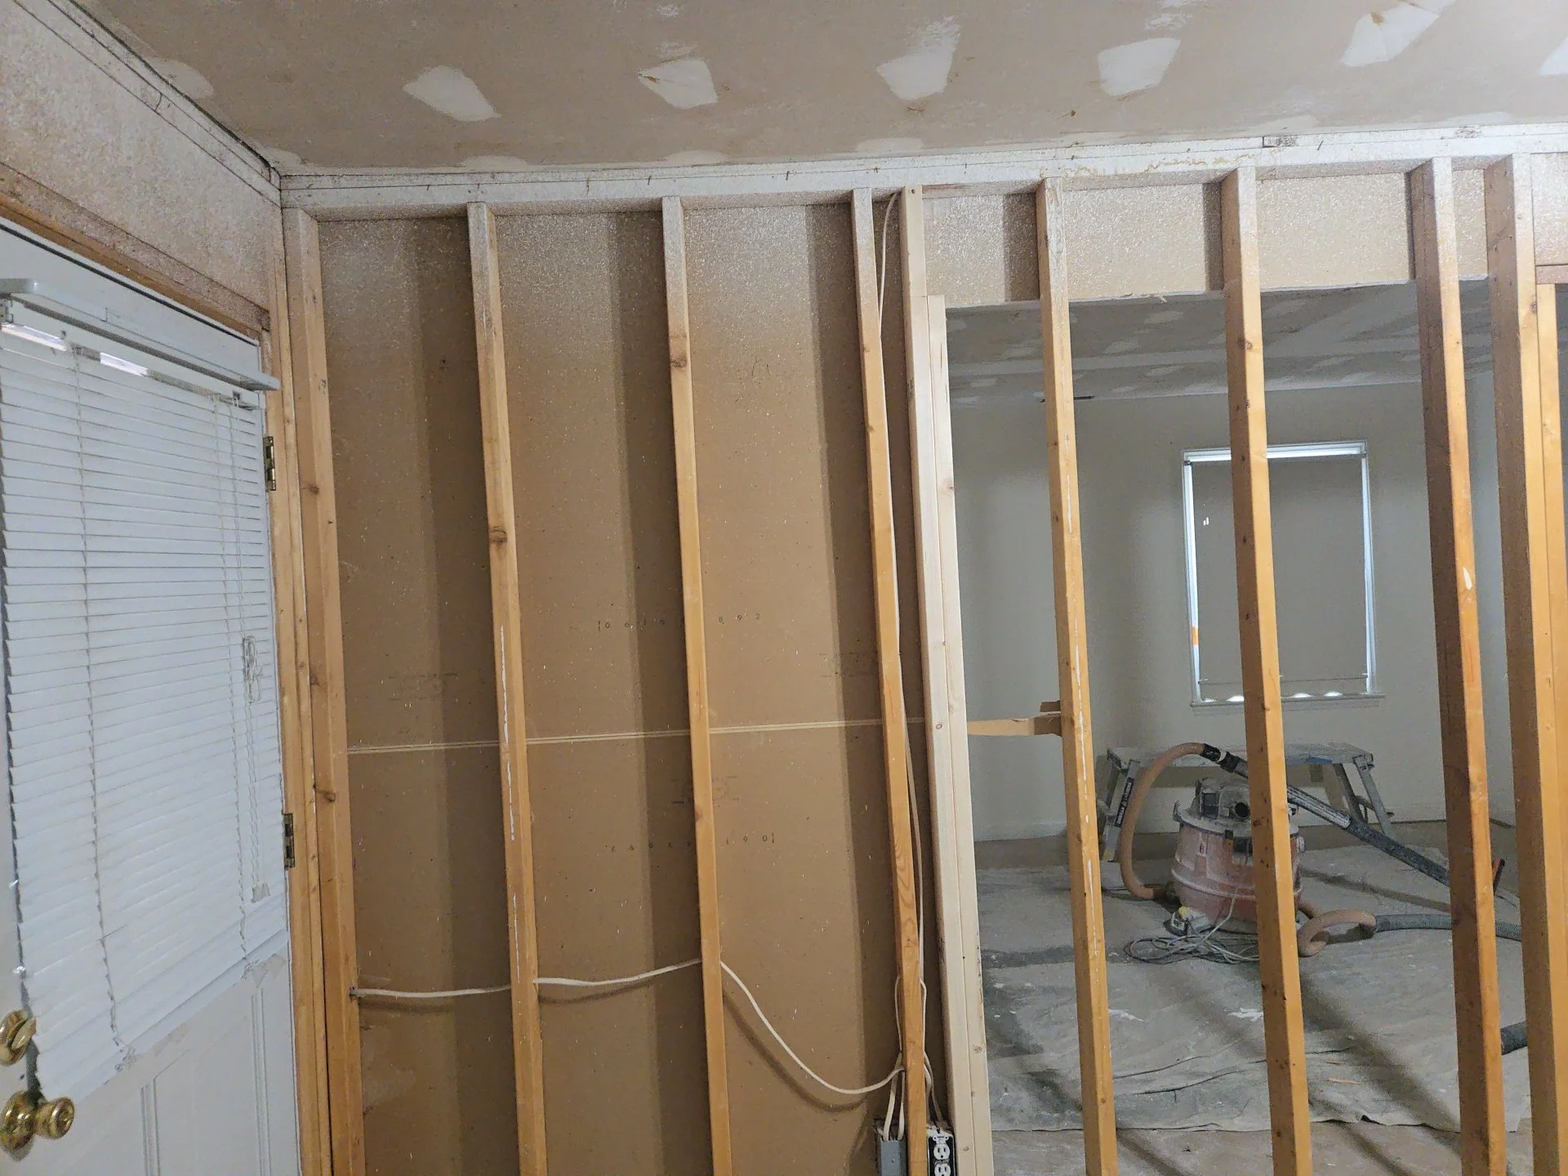
From new builds to targeted renovations, we design and install drywall systems that accommodate unique layouts, specialty textures, and future fixture placements.
Contact us today to start your drywall project.
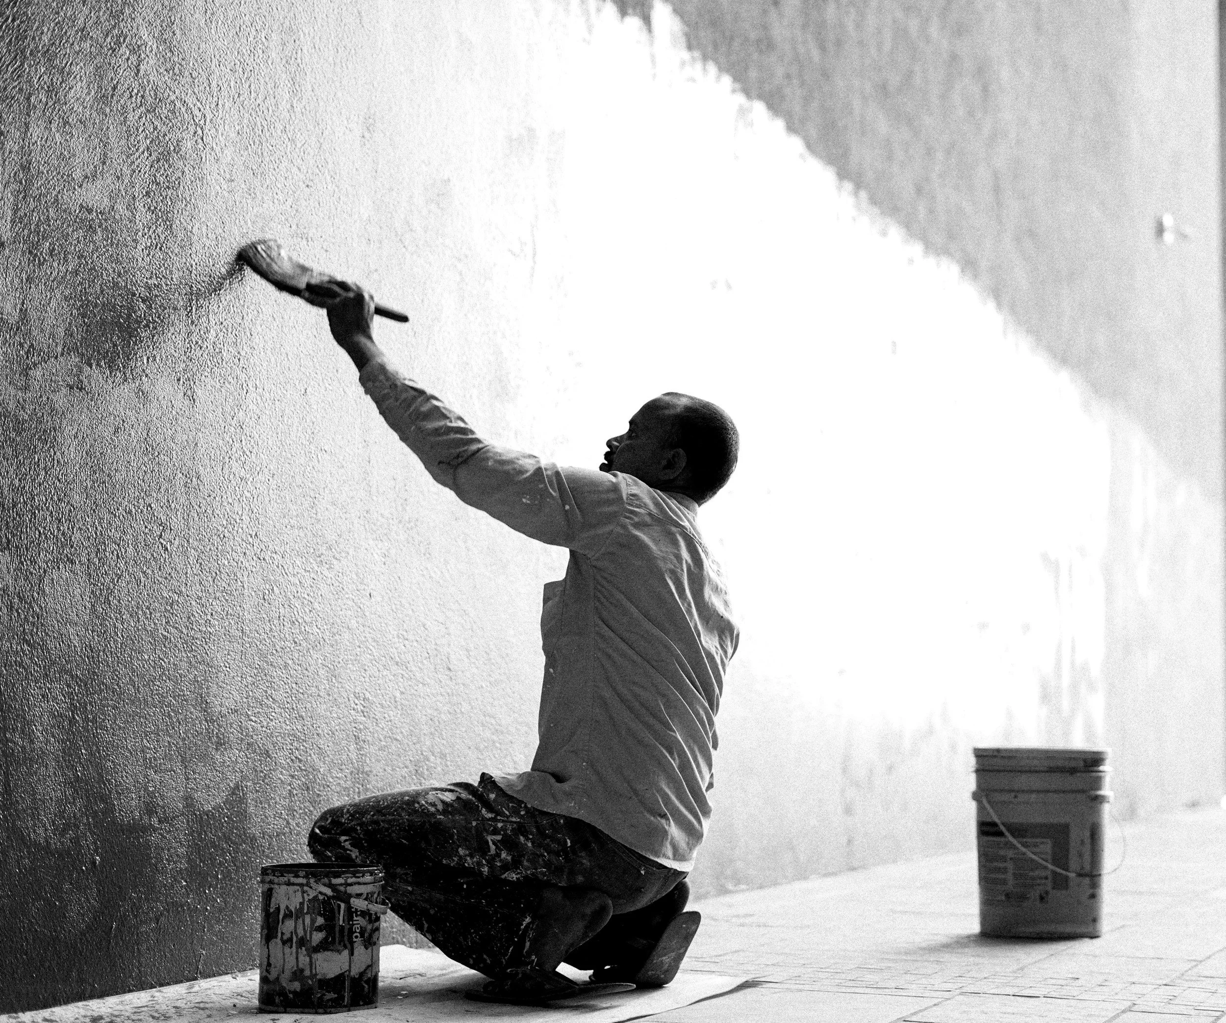
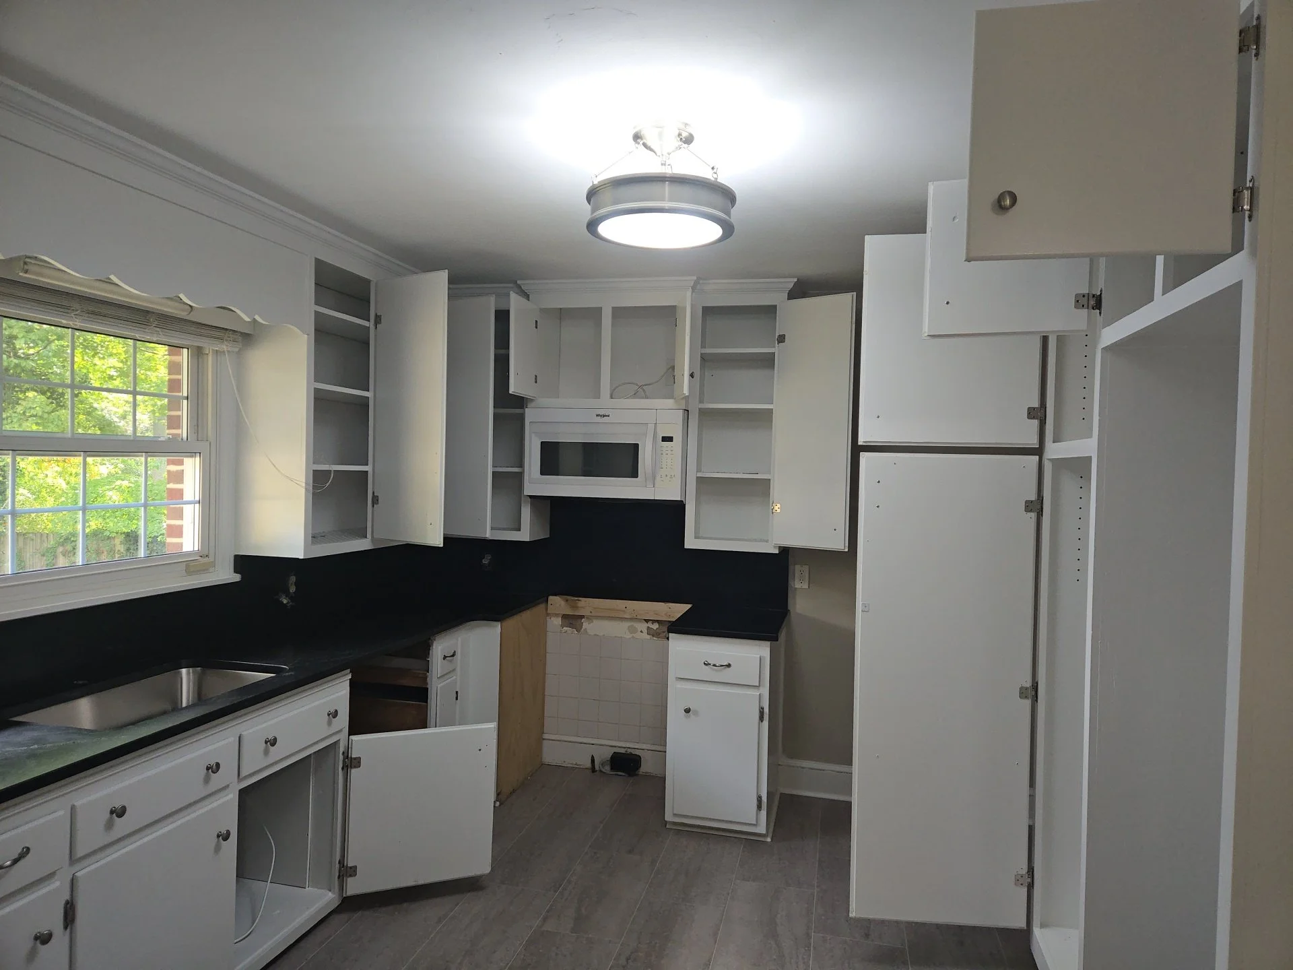
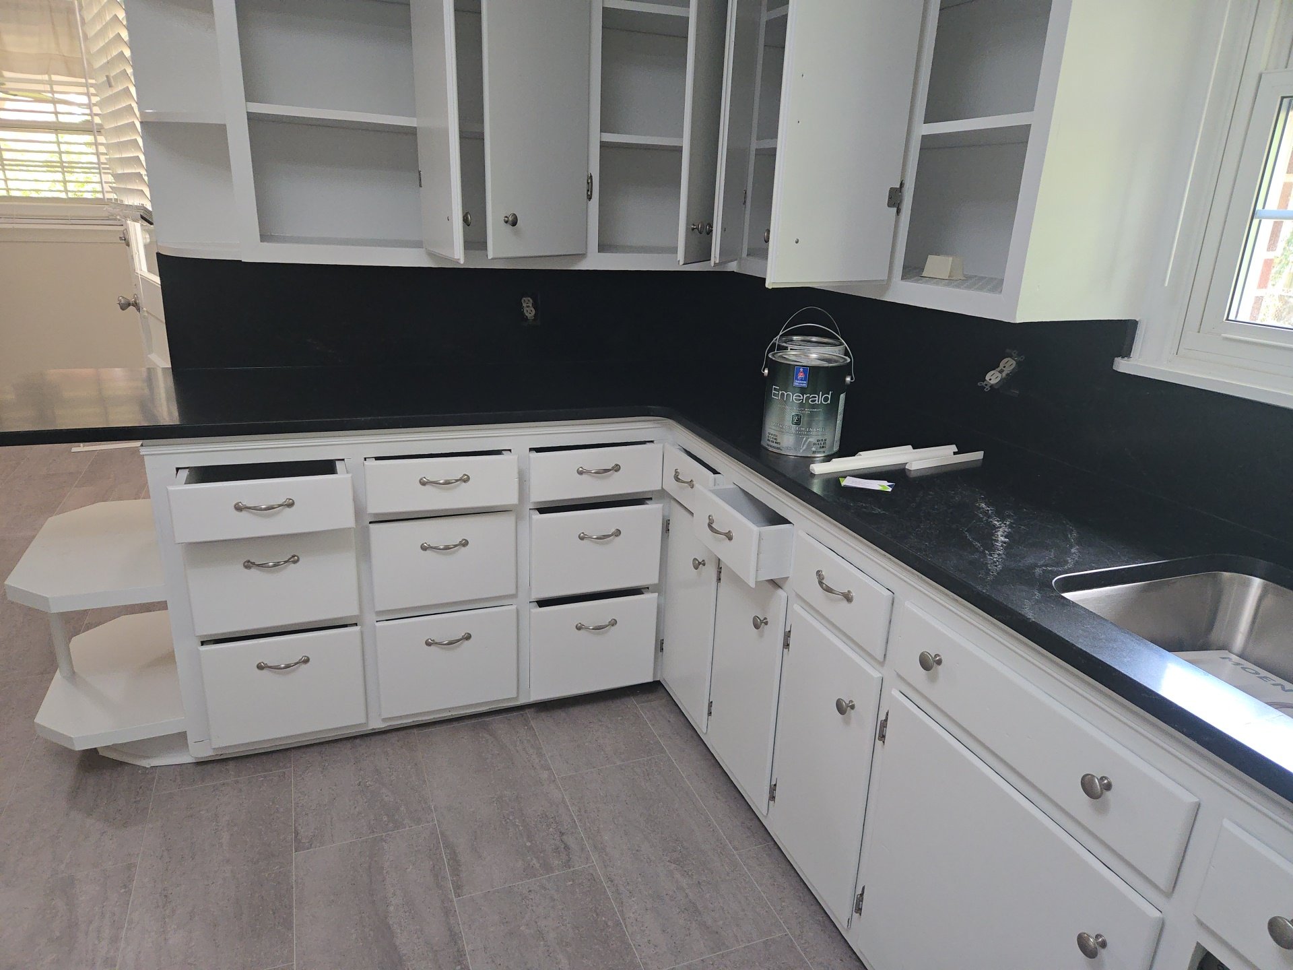
Painting Services.
Our company offer both interior and exterior painting services
Contact us today to start your painting project.
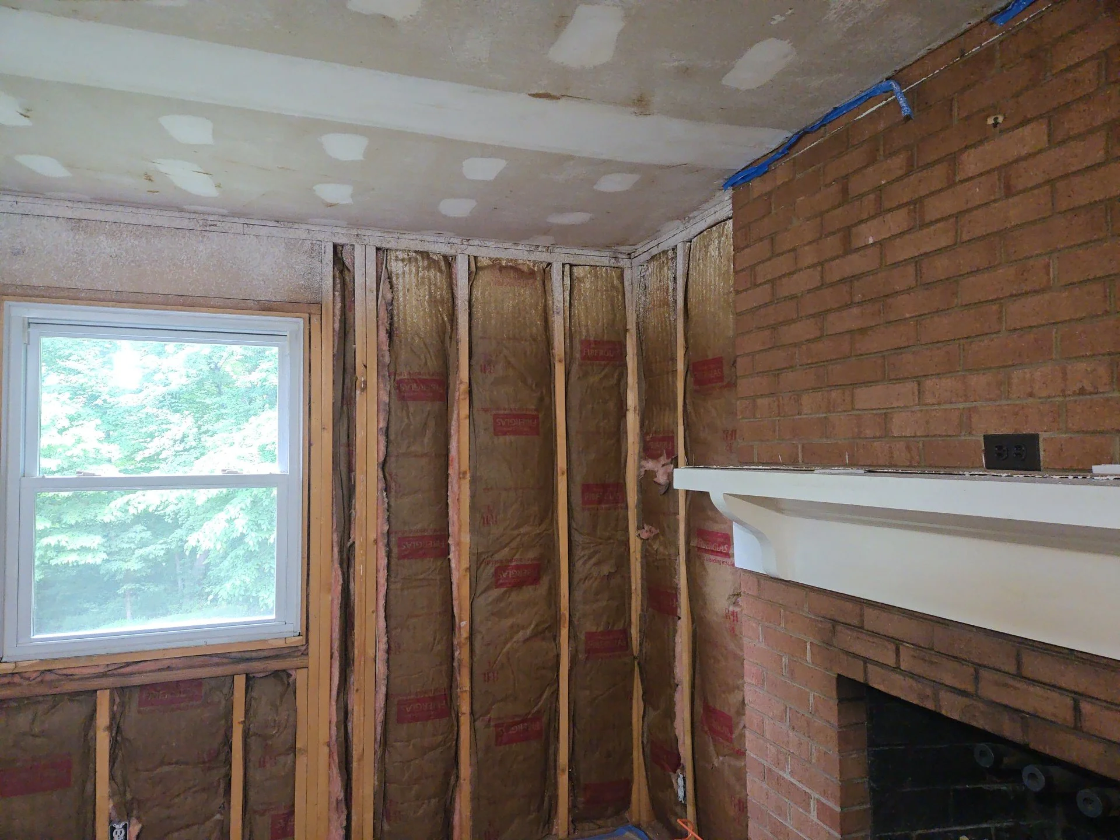
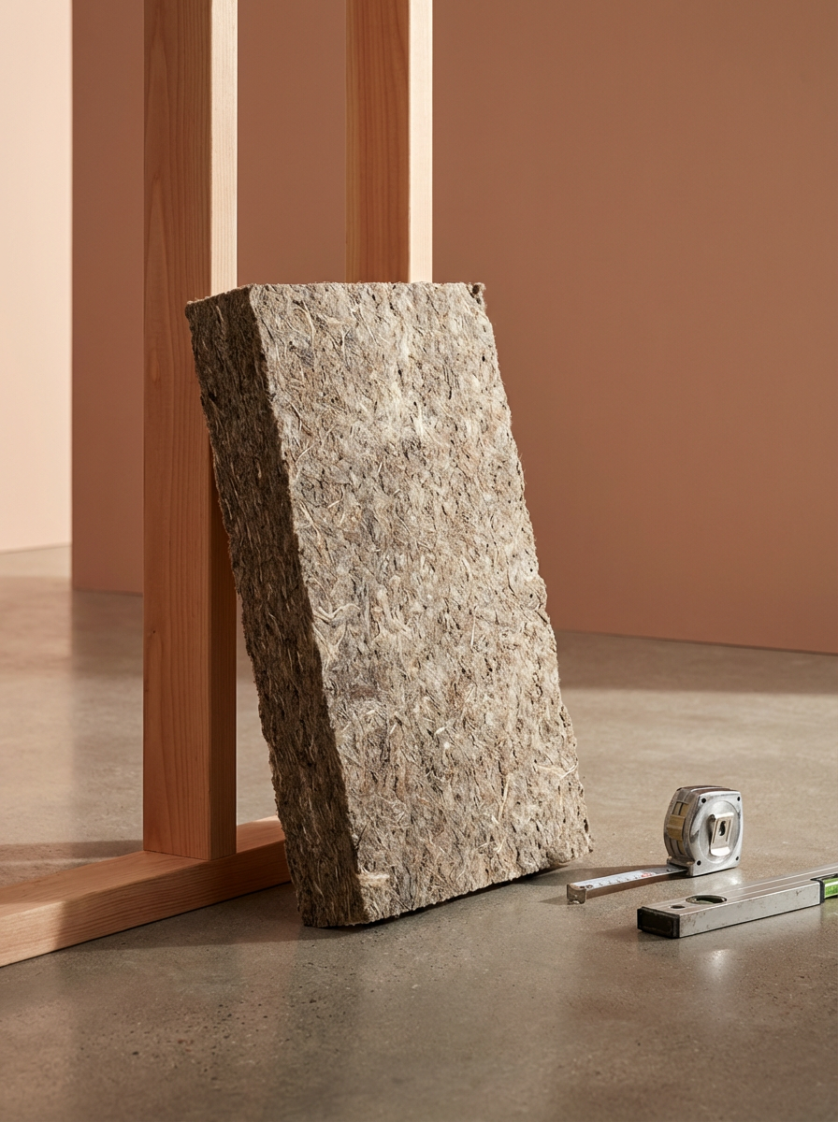
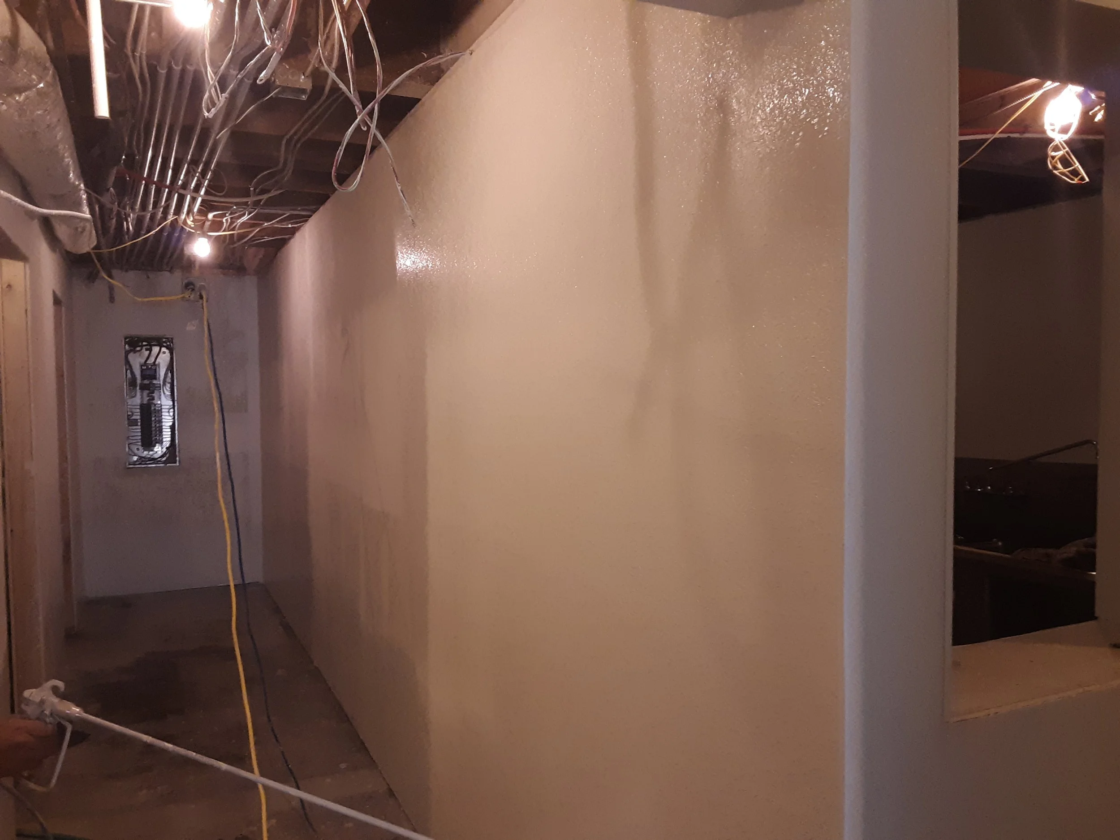
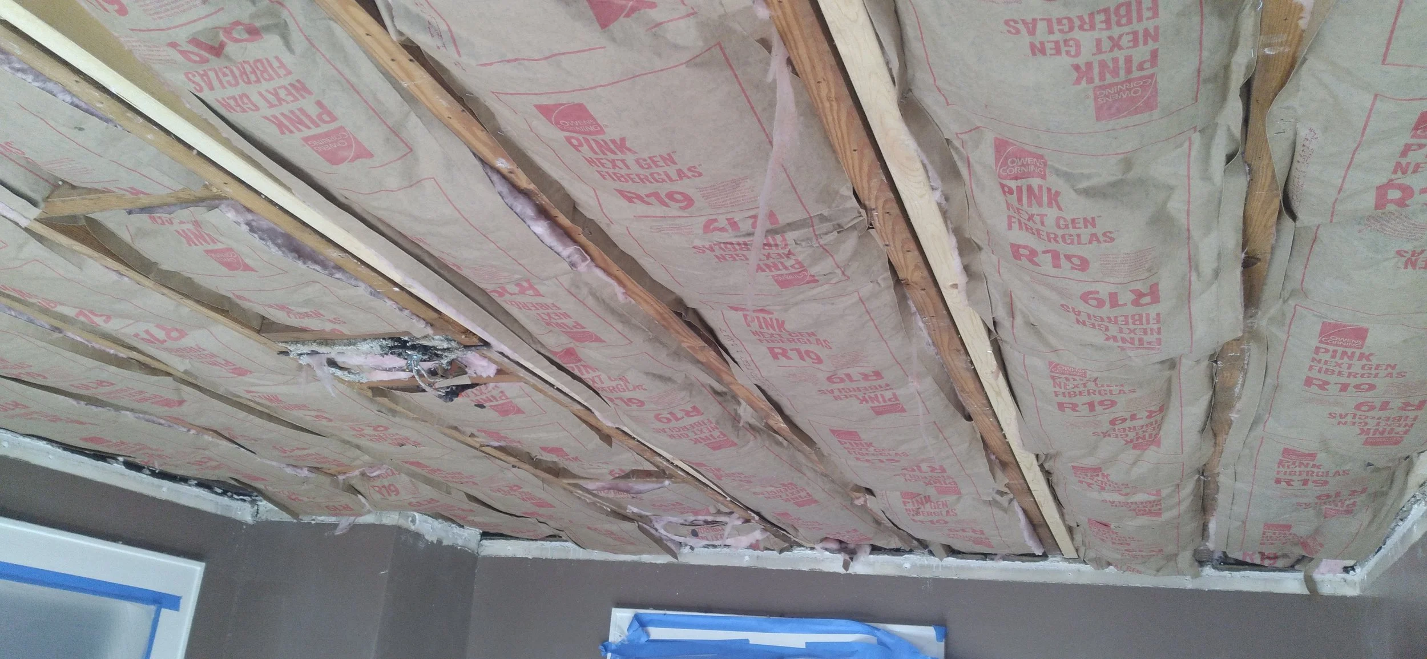
High-Performance Insulation
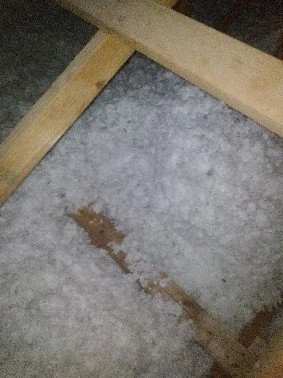
We assess your property’s thermal profile and recommend fiberglass, cellulose, or spray-foam blends to boost R-value, moisture control, and long-term energy savings
Contact us today to start your insulation project.
Acoustic Ceiling
Whether you’re thinking about finishing your basement or renovating your office ceiling and want to avoid installing drywall due to the plumbing and HVAC systems the best solution is to use a drop ceiling system. let our finishing techniques bring your vision to life.
Contact us today to start your ceiling project.
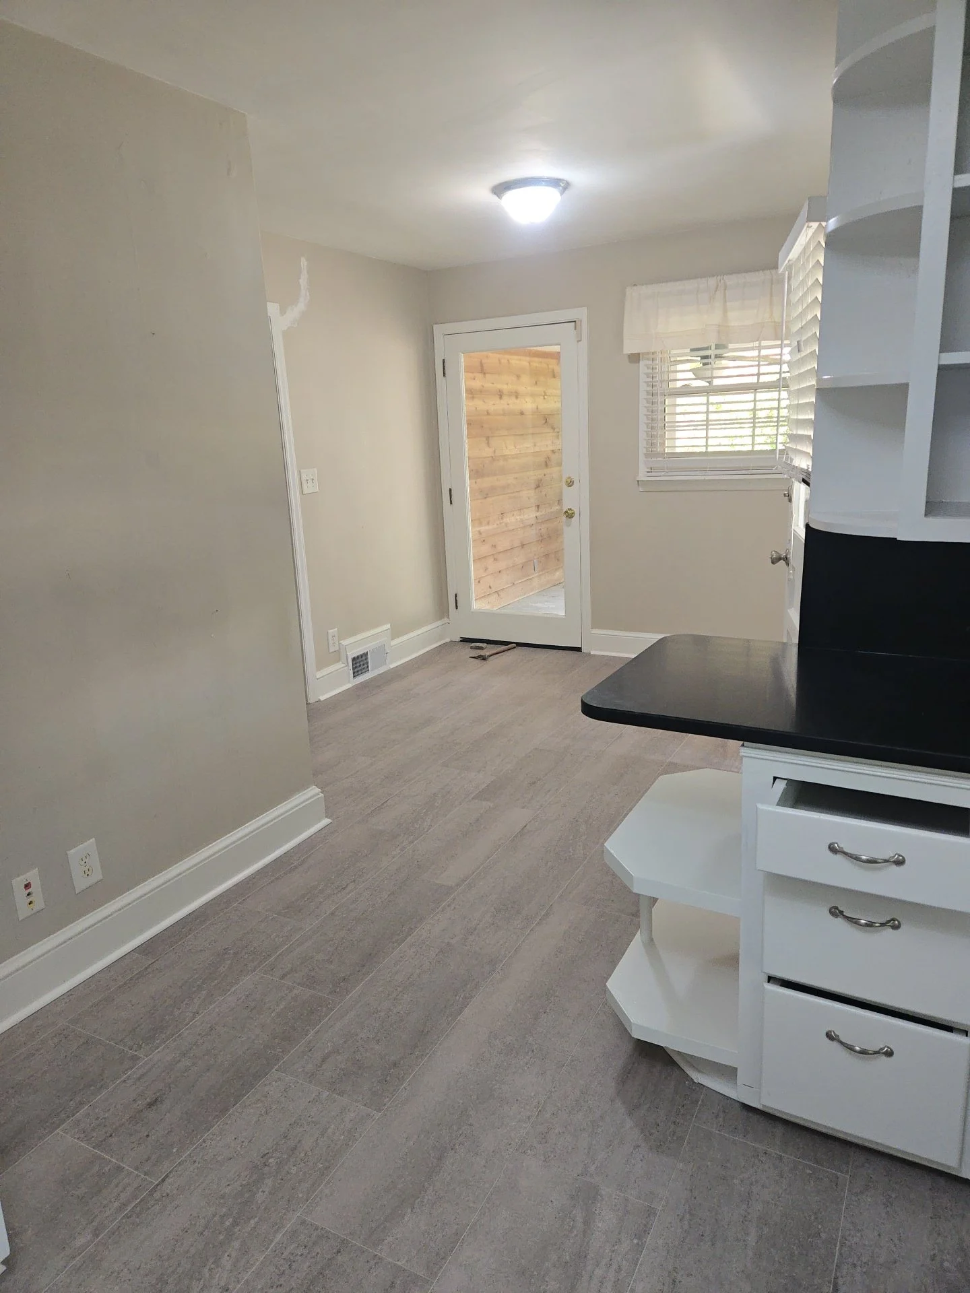
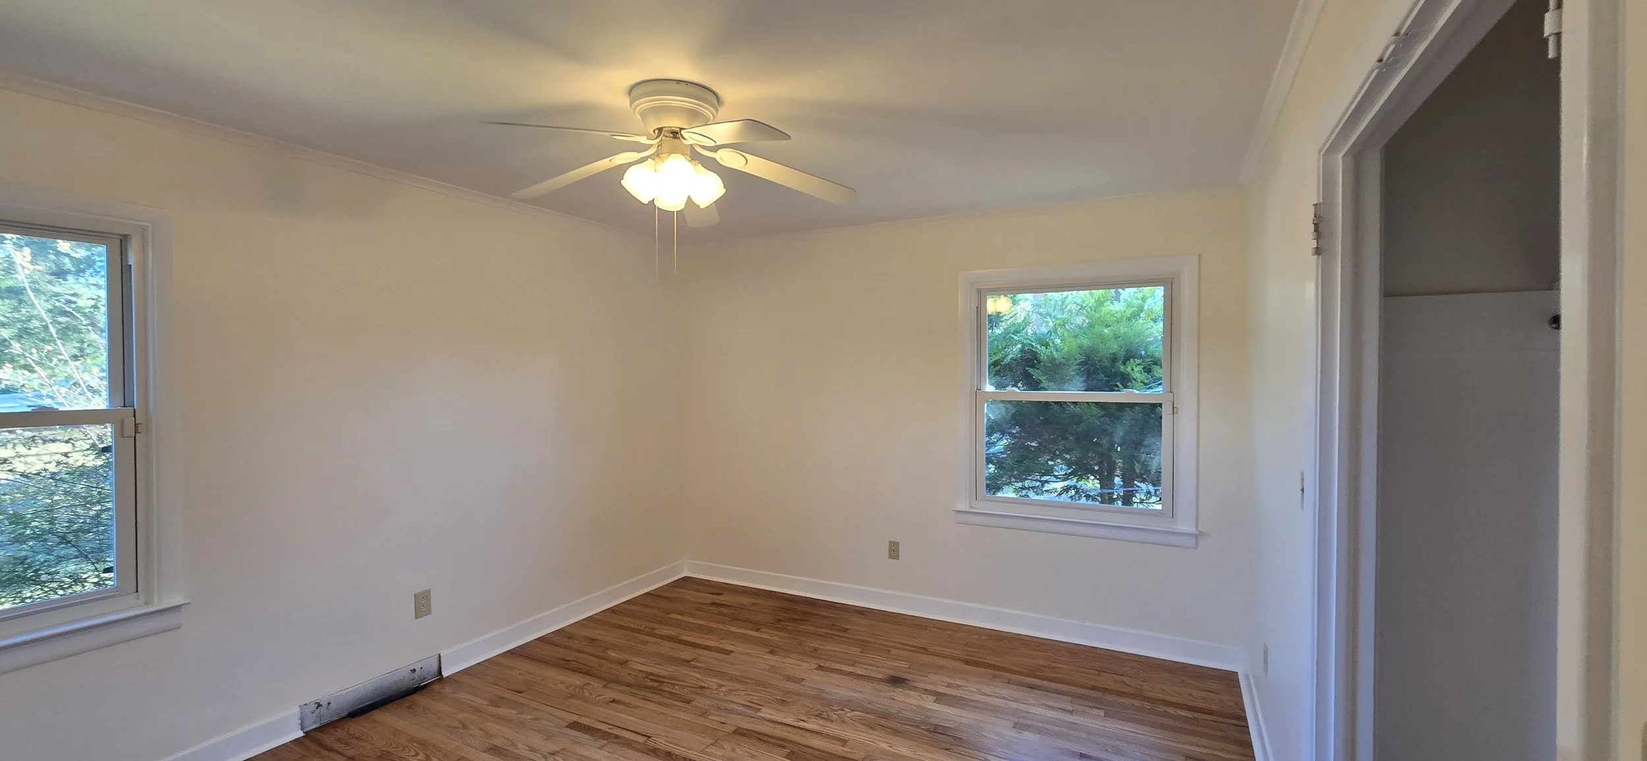
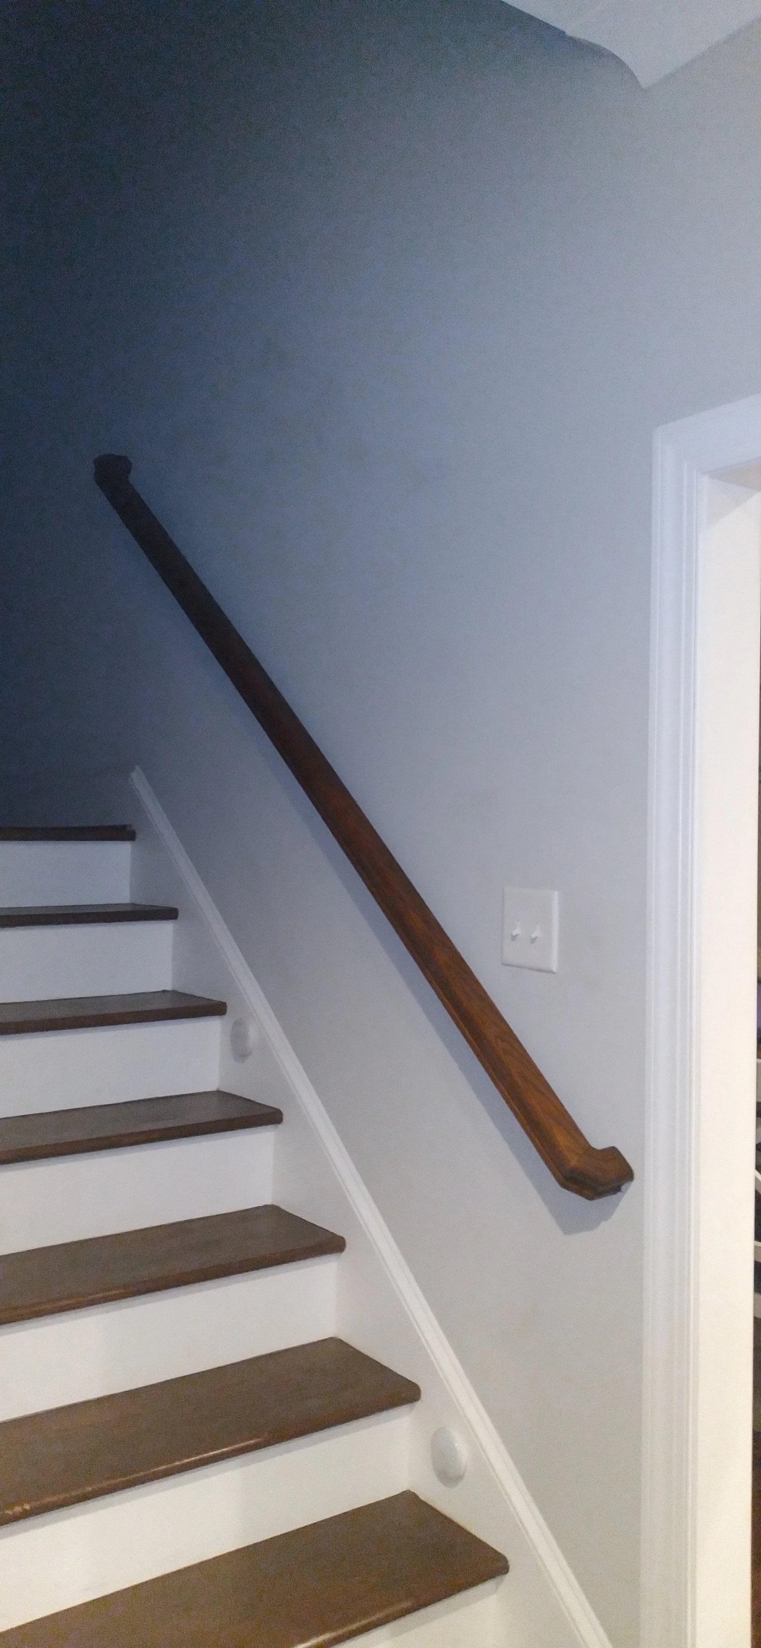
Floor Installation
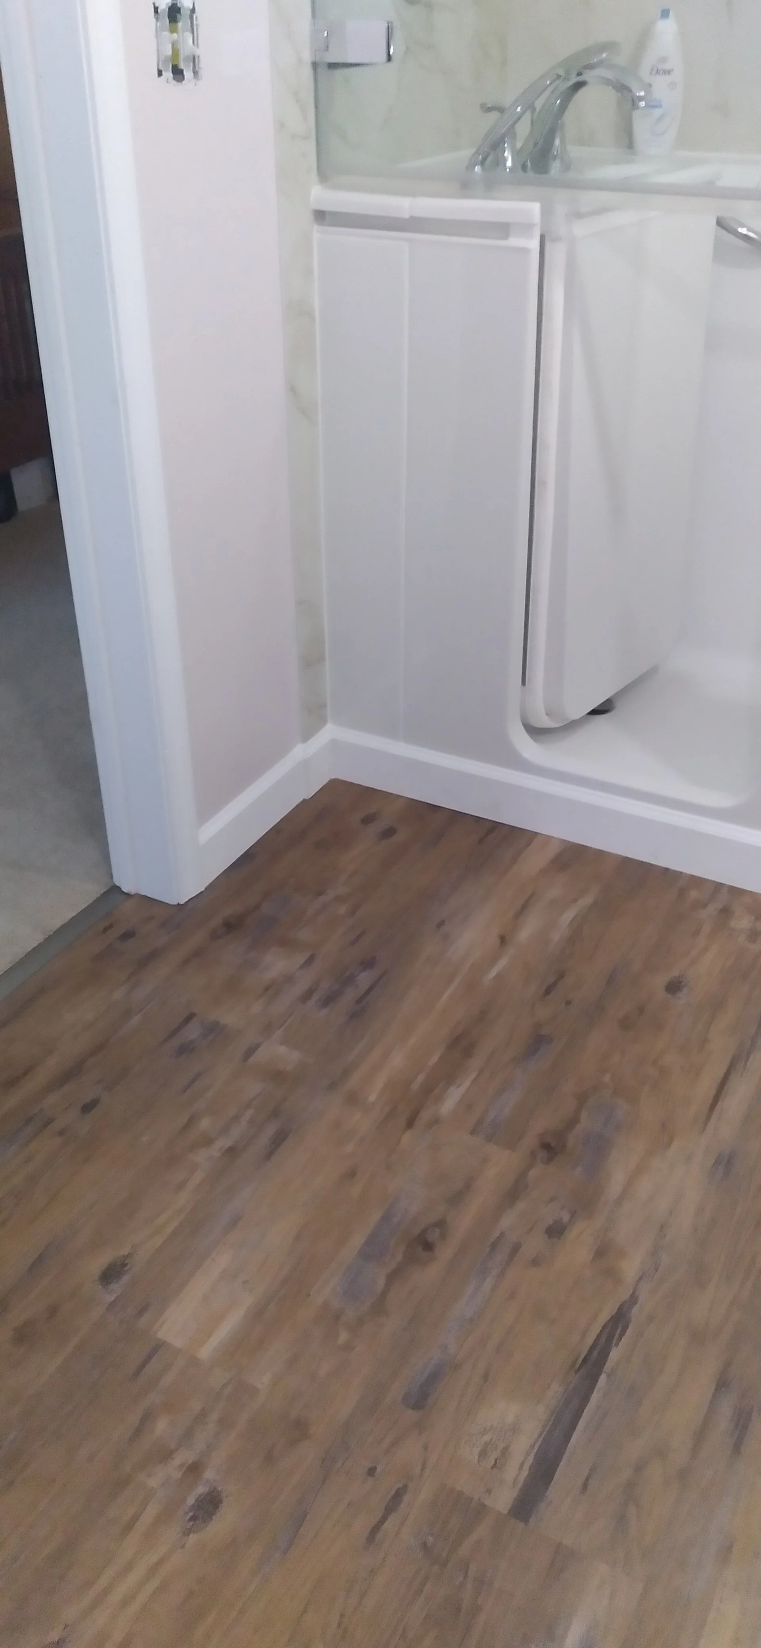
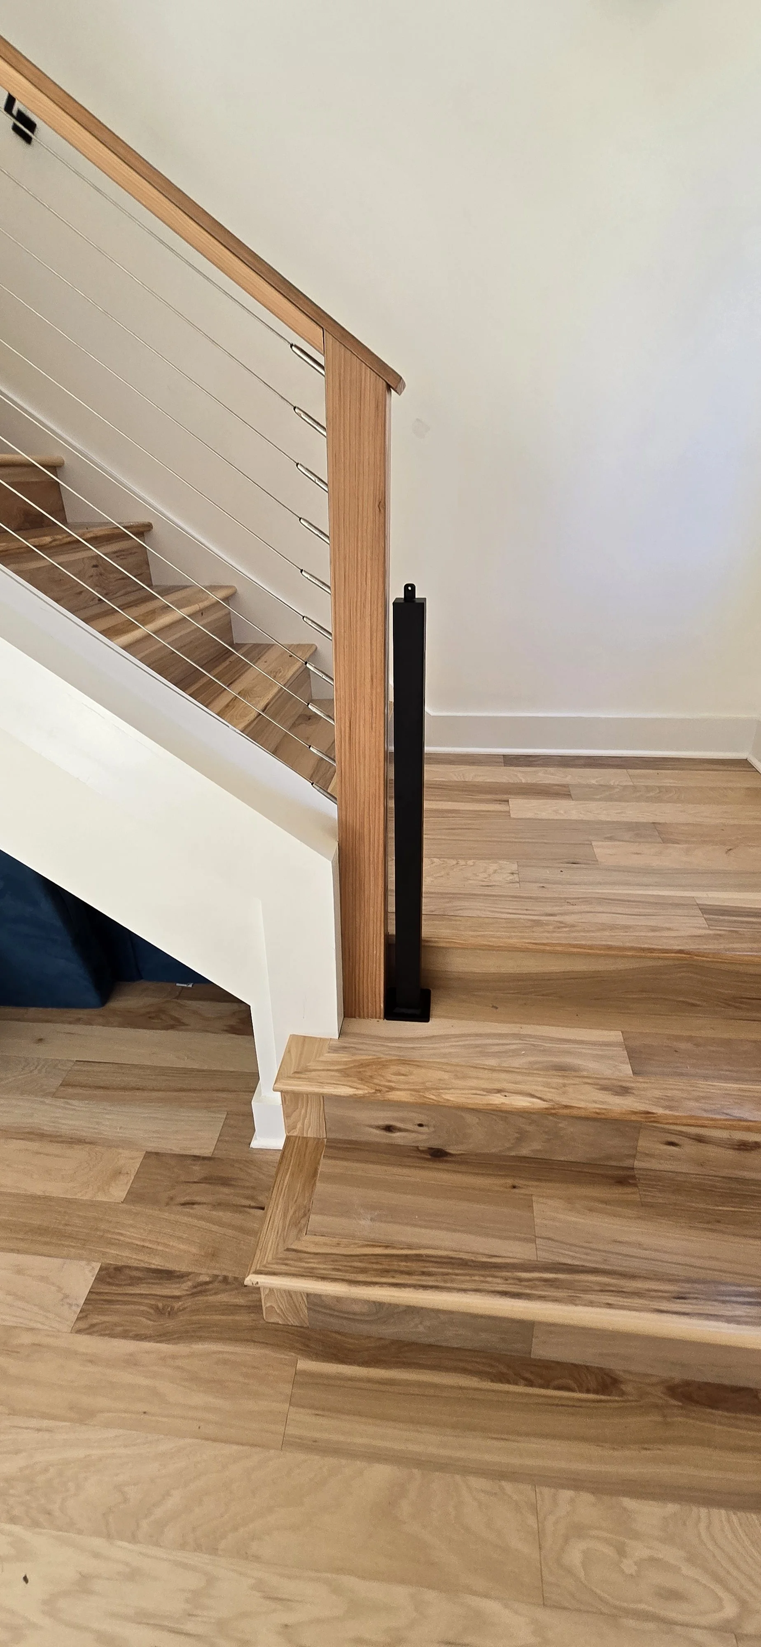
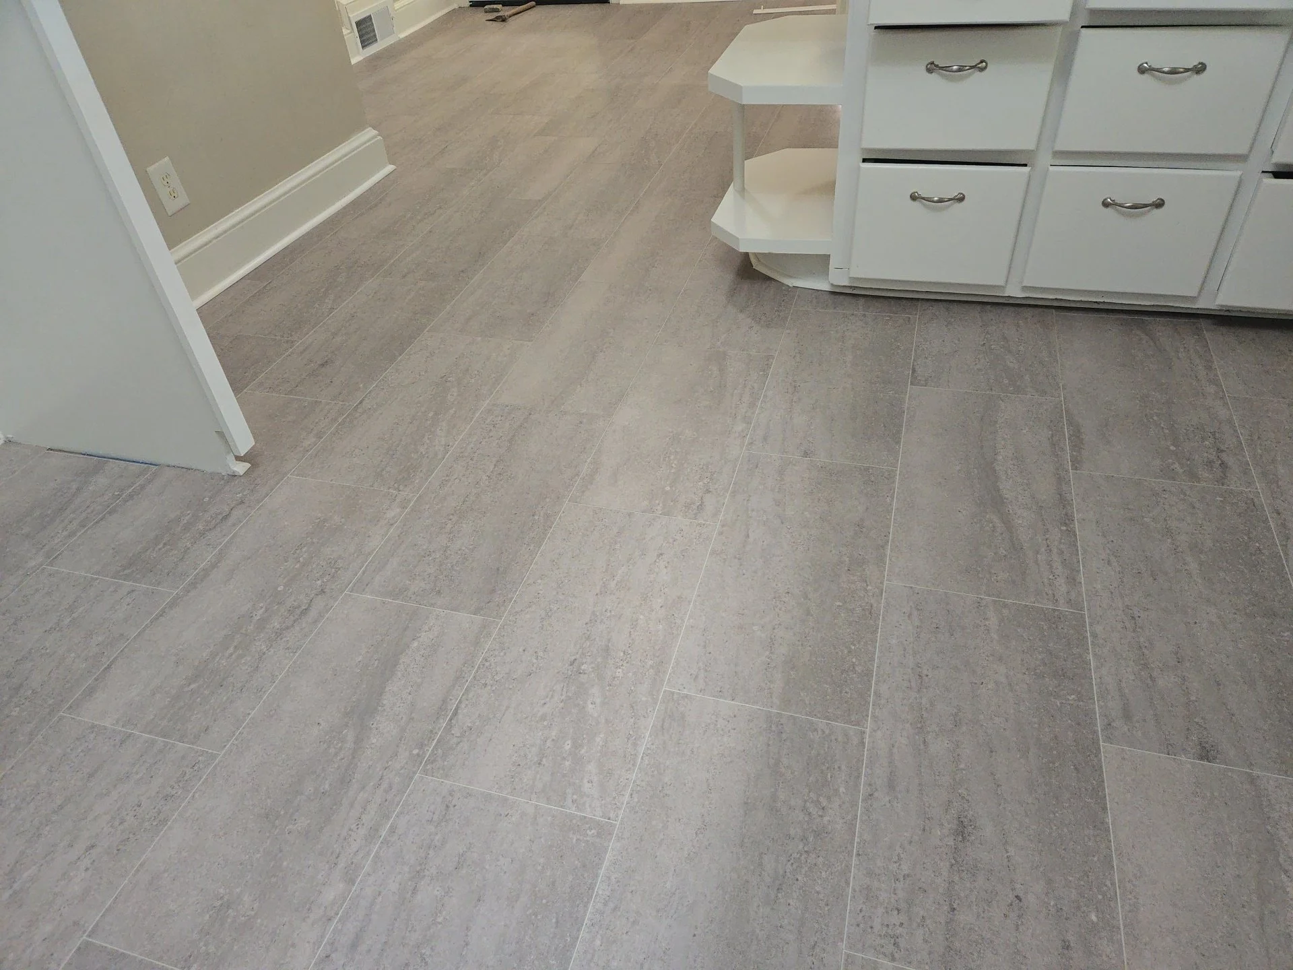
Enhance Your Space with Quality Flooring.
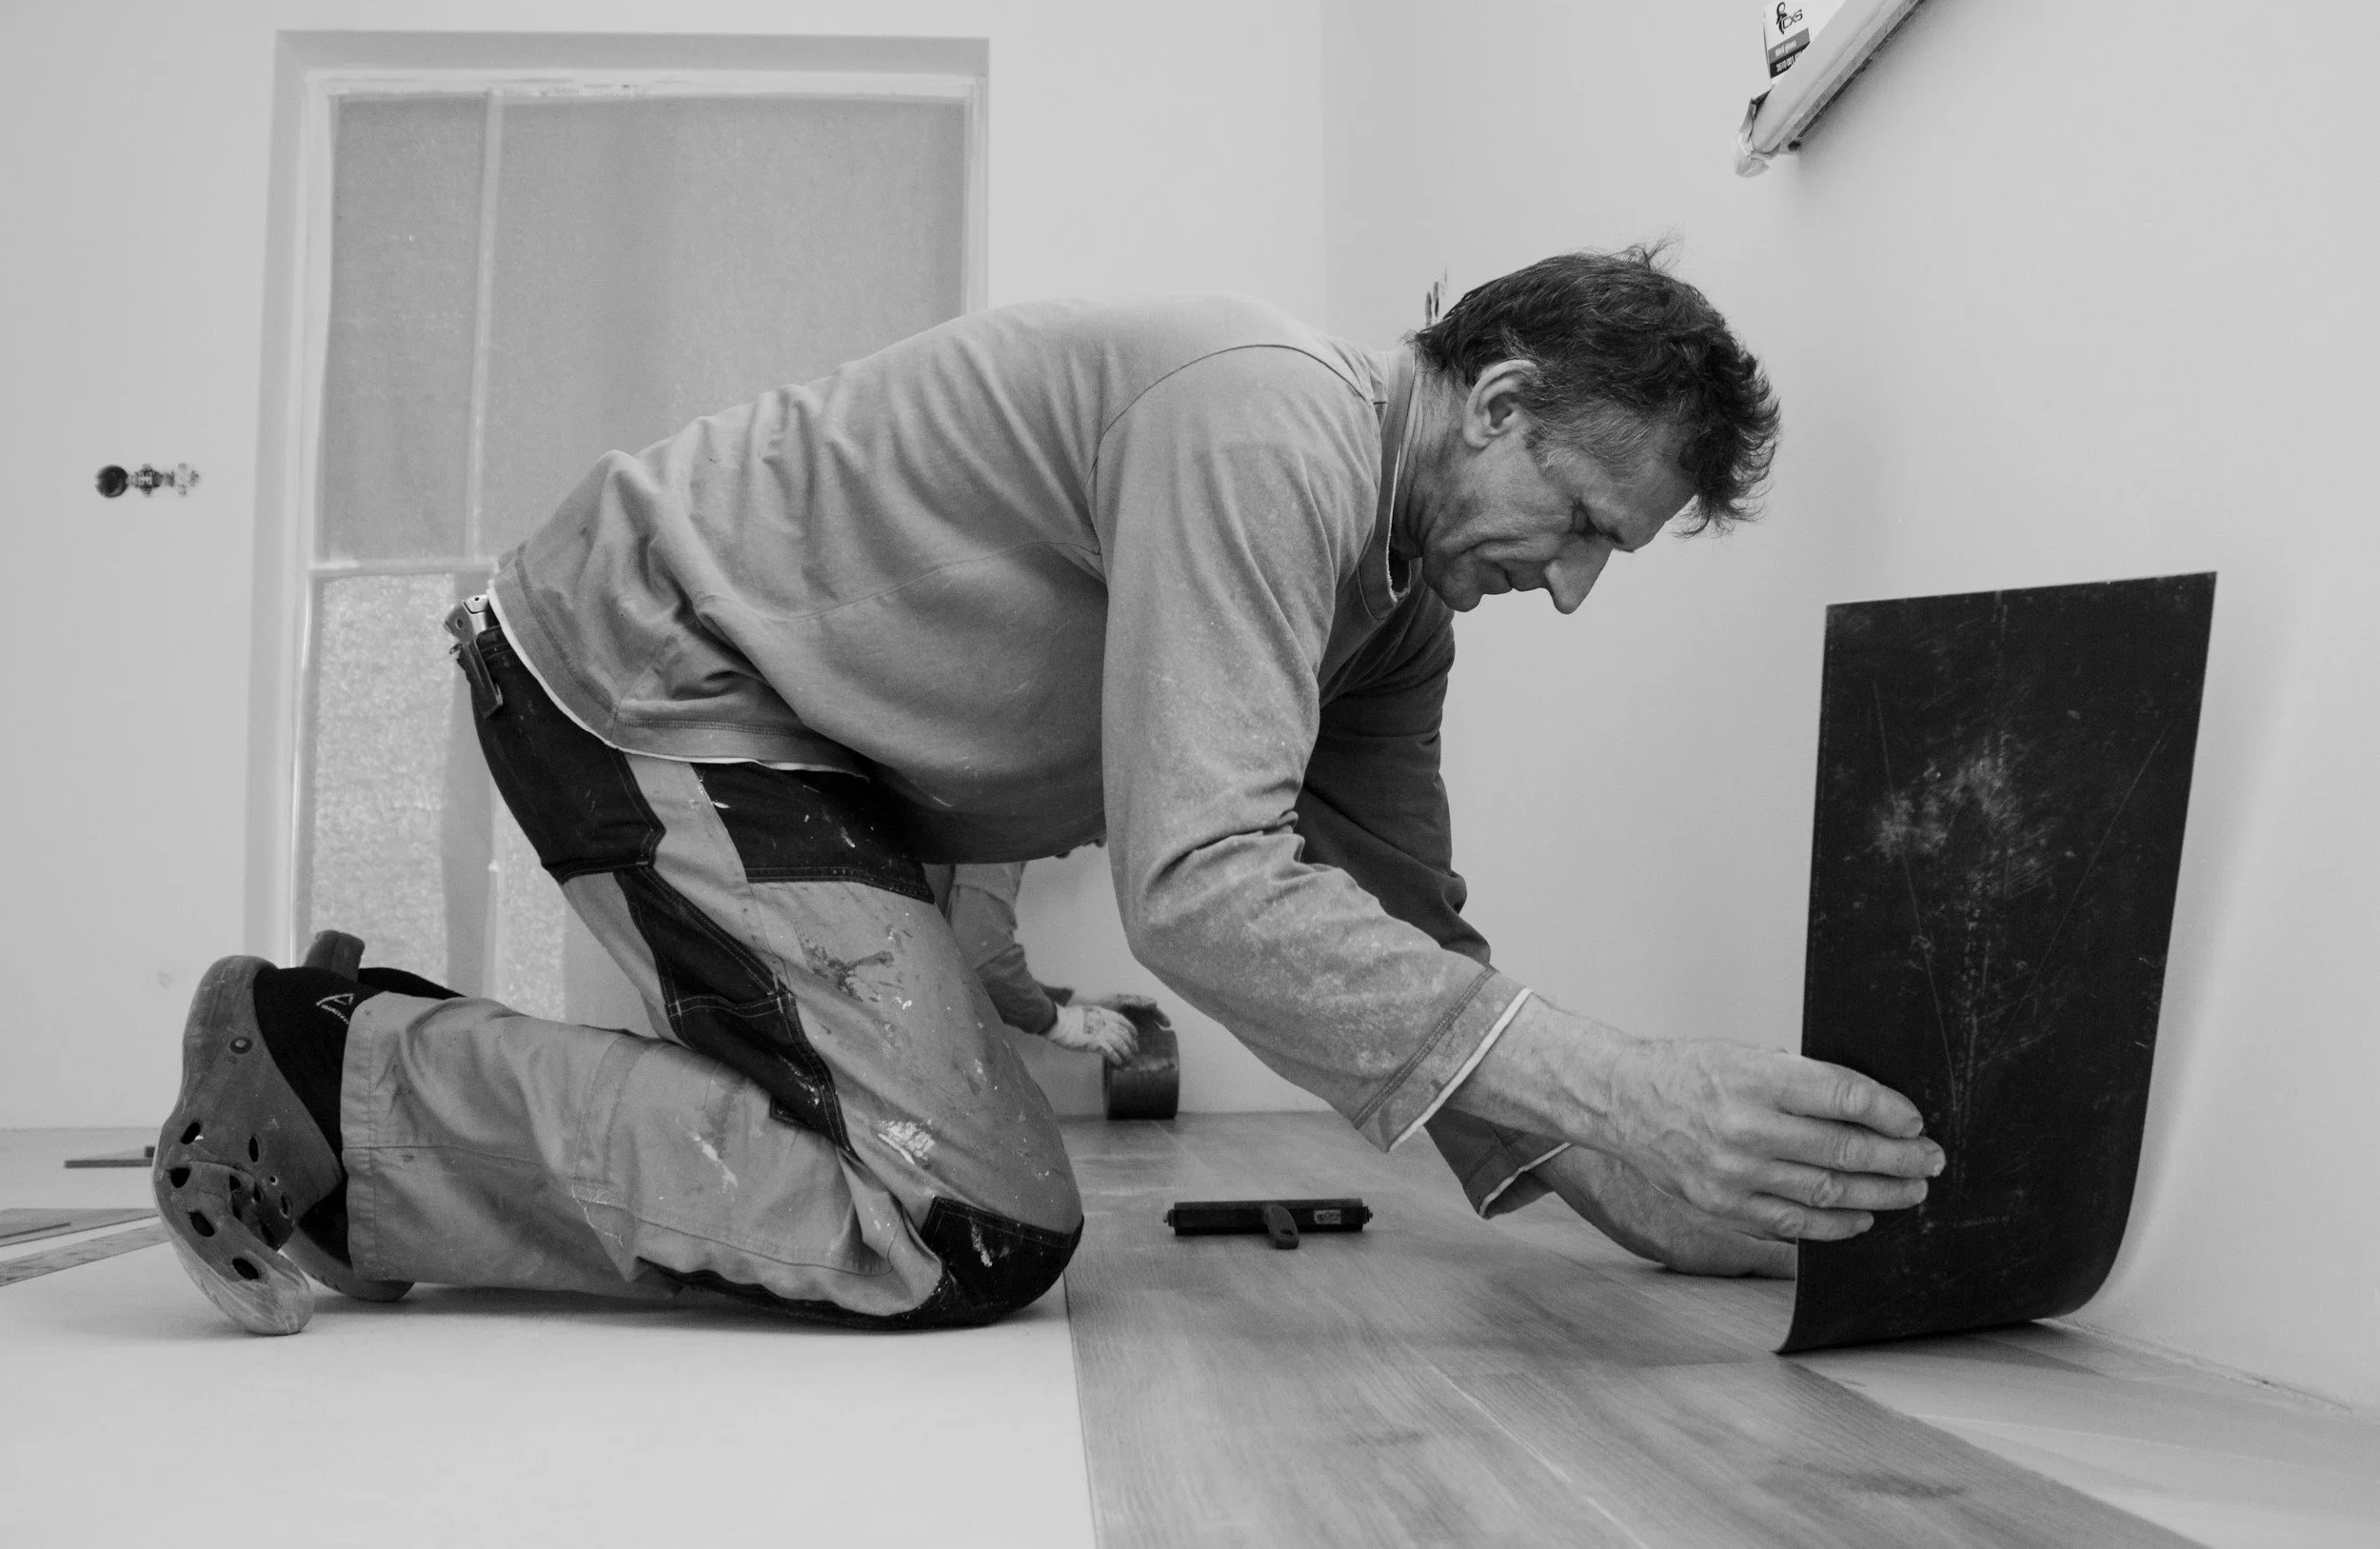
Our family-owned business prides itself on delivering personalized solutions that match your specific needs, our team of professionals ensures your vision comes to life.
Contact us today to start your flooring project.
Your Questions, Answered
How do you determine the right insulation for my project?
We start with an on-site evaluation to measure existing R-values, identify thermal bridges, and understand your comfort goals. Based on those findings, we propose material options that suit your climate zone and budget.
Will my daily routine be disrupted during installation?
We coordinate work hours around your schedule, contain dust with negative-air systems, and perform a thorough cleanup each day. Most single-room projects can be completed within one to two days.
Do you provide detailed invoices for insurance or tax purposes?
Yes. Upon project completion, you’ll receive an itemized invoice outlining labor, materials, and applicable warranties—ready for submission to insurers or accountants.
Let's Bring Your Vision To Life
Ready to improve comfort, efficiency, and visual appeal? Contact us today for a no-obligation consultation and discover how our company solutions can transform your space.
Phone
HOURS
Monday to Saturday
8:00 AM to 4:00 PM
Rios Drywall and Acoustical Ceiling
Seamless Walls, Superior Comfort